

87 Choctaw RidgeBig Canoe, GA 30143
Due to the health concerns created by Coronavirus we are offering personal 1-1 online video walkthough tours where possible.
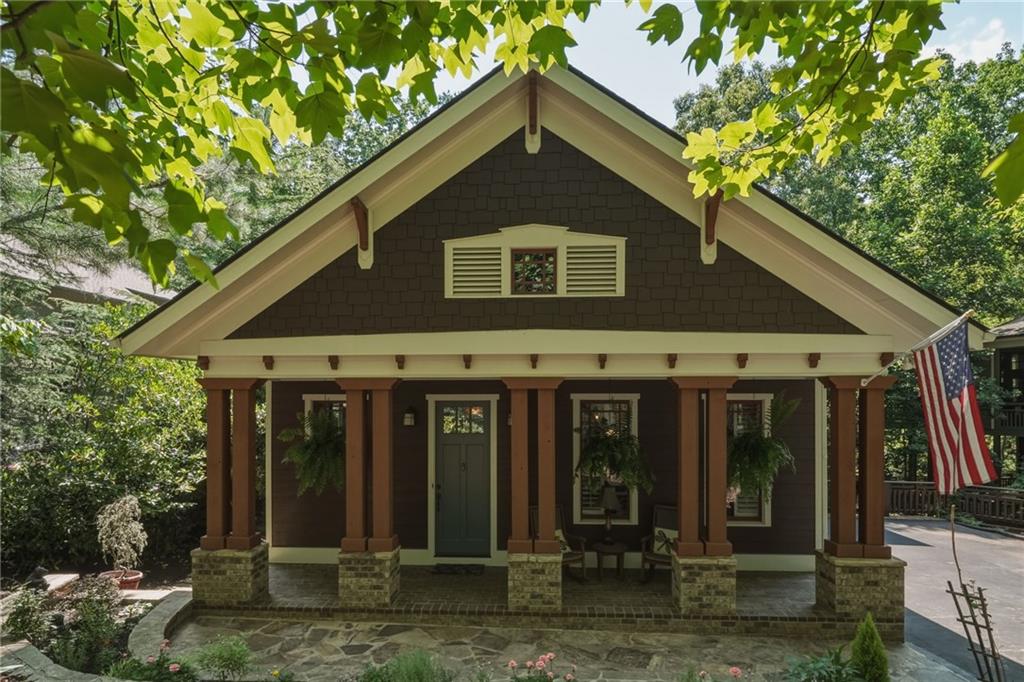
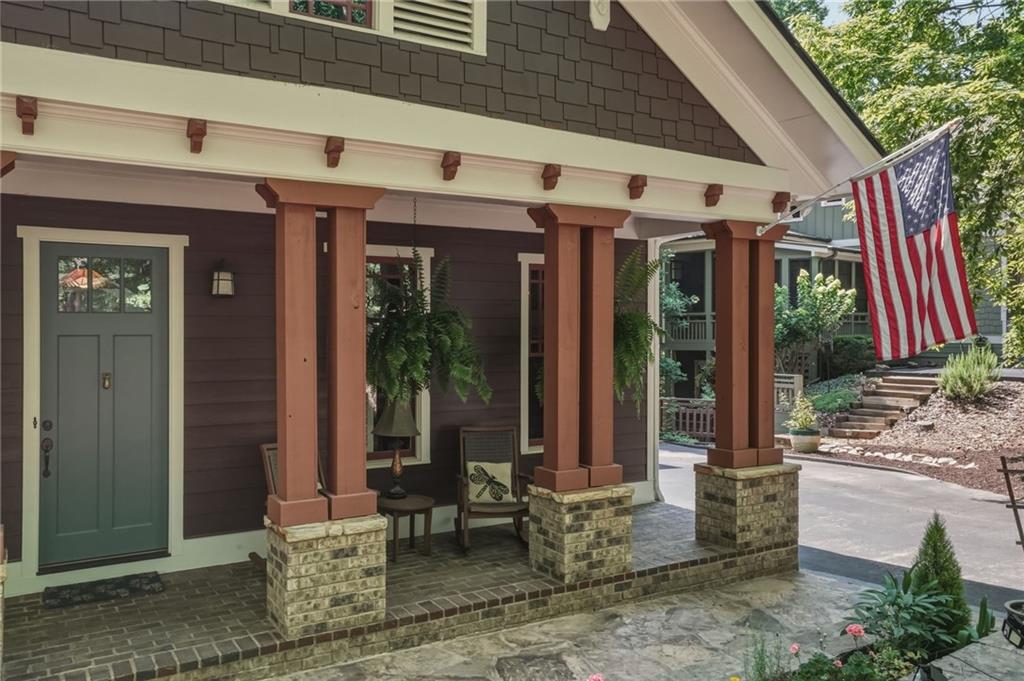
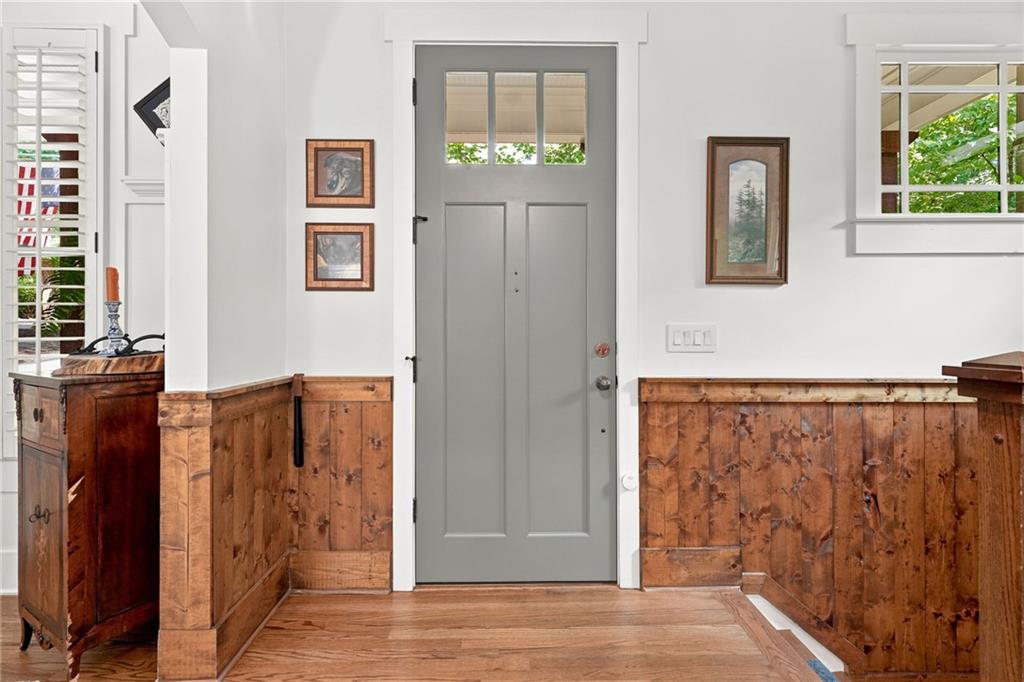
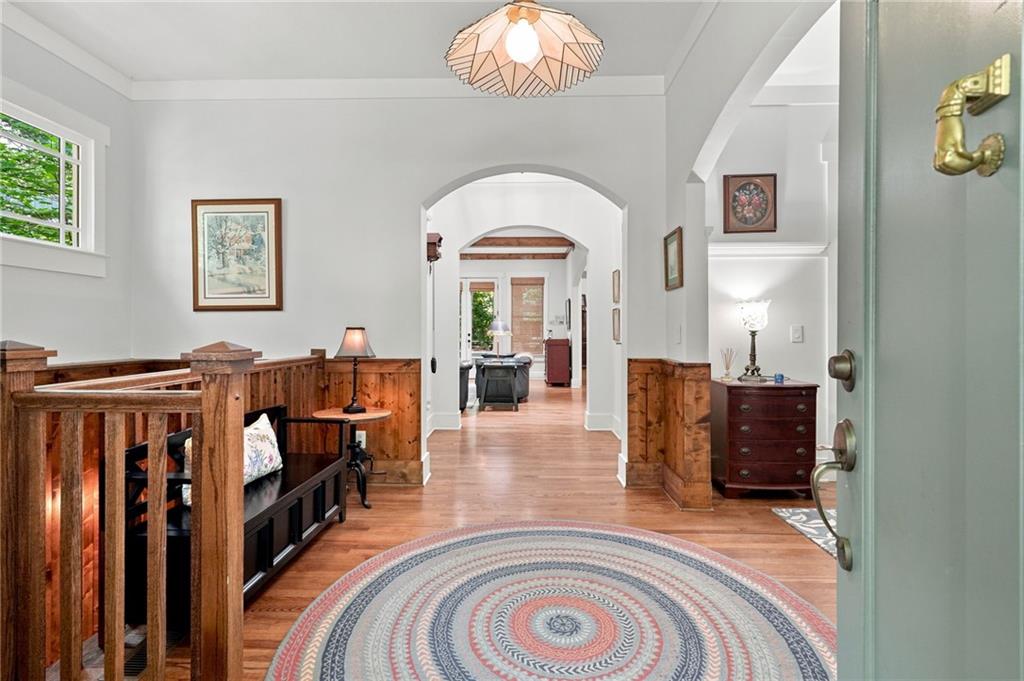
This incredibly charming 3 BR - 2 ½ BATH Craftsman cottage home is absolutely stunning with a European flair and worthy of being featured in any designer magazine. This showroom model home enjoys seasonal mountain views, countless upgrades and stylish features throughout while being located in the very desirable cobblestone paved neighborhood 'Choctaw Village' near the Clubhouse of Big Canoe. This like-new home inside and out has recently undergone substantial renovations which include a stylish new kitchen, upscale master bathroom suite and a very inviting enclosed sunroom with high end double pane storm windows. This very inviting home offers an open concept floorplan with hardwood flooring throughout the main level, 10 ft ceilings with exposed wood beams, extensive wood wainscot and plantation shutters throughout for a nice finishing touch. Other notable features include enchanting architecture, two stacked stone fireplaces on the main level, one in the living room and the other in the 4-season sunroom. In addition, there are extensive built-ins, arched openings and transom windows, and the laundry room and powder room are both located on the main level. Expansive Master BR suite is located on the main level with vaulted wood ceilings, His and Her closets, and French doors to access the sunroom. The newly updated master bathroom includes new flooring, quartz countertops, upgraded fixtures including a sleek soaking tub. Newly transformed gourmet kitchen with high-end stainless-steel appliances, upgraded custom wood cabinetry, quartz countertops, island with breakfast bar, and a very desirable farmers sink. The terrace level includes a cavernous family room with 10 ft ceilings and luxury vinyl plank flooring, a separate billiard / gaming area, two nicely sized BR's with a very tasteful Jack and Jill bathroom. Loads of heated and cooled storage downstairs which could be converted into a 4th bedroom with an additional bath, or perhaps a Mother-in-law suite with kitchenette. Lots of outside decking on both levels, with a private covered patio with T&G wood ceiling and built-in dry bar with granite top, and concrete floor makes this space ideally suited for a private jacuzzi/spa area, or simply as a simply a place for entertaining guests and/or outdoor dining. Heavy flat stones were used to create stairs to access the lower level from the outside, and a very attractive flagstone courtyard patio was added to enhance the outdoor space off the front brick porch. This showroom model is move-in ready and close to all of the amenities, walking trails right out of your backdoor and merely a stone's throw distance to the newly renovated and world class Clubhouse and recently redesigned Choctaw and Creek courses. Truly a gem of a property that is guaranteed to awaken your senses.
| 22 hours ago | Listing first seen on site | |
| 22 hours ago | Listing updated with changes from the MLS® |
Listings identified with the FMLS IDX logo come from FMLS and are held by brokerage firms other than the owner of this website and the listing brokerage is identified in any listing details. Information is deemed reliable but is not guaranteed. If you believe any FMLS listing contains material that infringes your copyrighted work, please click here to review our DMCA policy and learn how to submit a takedown request.

© 2017-2026 First Multiple Listing Service, Inc.
Did you know? You can invite friends and family to your search. They can join your search, rate and discuss listings with you.